
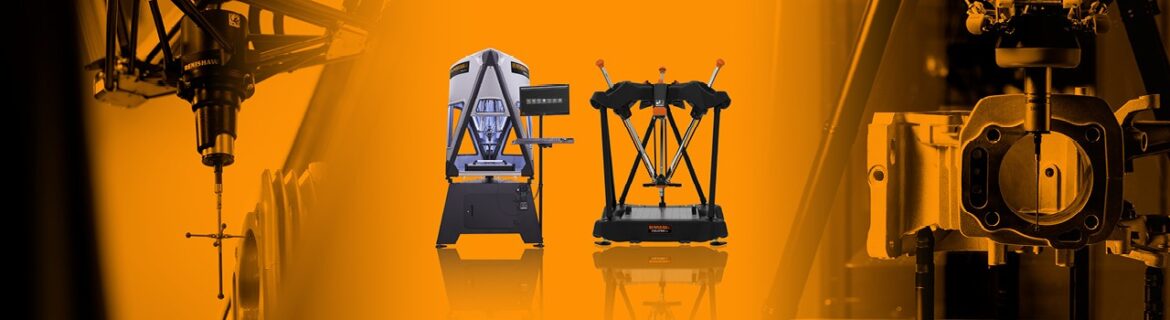
The Equator gauging systems enable process control by delivering highly repeatable, thermally insensitive, versatile and reprogrammable gauging to the shop floor.
Shop floor gauging for industrial manufacturing
To control manufacturing processes on the shop floor, traditional gauges like callipers, go/no-go gauges or bore gauges have been used for decades. However, modern manufacturing requires high-speed operations, consistent measurement and adaptability to fast changing needs that gauges cannot deliver.
Equator gauging systems are high-speed gauges designed to provide speed, repeatability and ease of use for manual or automated applications in medium or high-volume manufacturing shop floors; which is why hundreds of manufacturers worldwide continue to replace their current gauging method with Equator systems.
Equator systems can be configured with hardware, software and accessory options to optimise manufacturing process and specific application, whether for manual or automated operations.
- Fast and efficient to keep up with production lines and reduce scrap
- Highly repeatable and accurate
- Thermally insensitive and designed for the shopfloor
- Versatile and reprogrammable
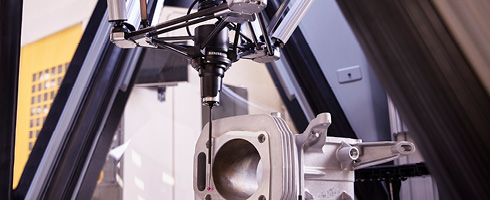
Equator-X™ dual-method gauge
The new Renishaw Equator-X dual-method gauge delivers ultra-high speed inspection on the shop floor. It offers both absolute and comparator capability.
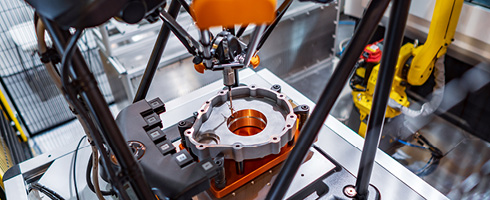
The Equator comparator gauge
Renishaw’s Equator comparator gauging systems are fast and highly repeatable systems designed for automated comparison of production parts to a reference master part.
Equator-X™ dual-method gauge for shop floor inspection

Equator-X™ 500 gauge: two systems in one
The new Equator-X dual-method gauging system brings unique capability to the shop floor with its dual measurement functionality; Absolute and Compare. Users can select the optimum inspection mode for their process challenge, effectively deploying two systems in one.
Absolute mode
In Absolute inspection mode, the Equator-X gauge performs as a high-speed production CMM, providing fully traceable inspection results (ISO 10360-2 = 2.1 μm + L / 300).
Rapid measurement at scanning speeds of up to 250 mm/s, without the need to maintain master parts, is particularly useful for manufacturers with:
• high part variation
• low to medium production volumes
• high frequency of inspection
Compare mode
When used in Compare mode, the Equator‑X gauge delivers ultra-fast, highly repeatable inspection with scanning speeds up to 500 mm/s and ±2 μm repeatability across a wide temperature range. This is particularly useful for high volume manufacturing of parts, where throughput is key and environmental temperature changes are a challenge.
Equator-X 500 gauging system’s key benefits
Throughput
The Equator-X system is capable of absolute scan speeds of 250 mm/s and comparator speeds of up to 500 mm/s, far higher than conventional 3-axis CMMs. By measuring faster, inspection capacity is increased. This high performance enables inspection to keep pace with machining operations.
Assurance
The Equator-X system provides fully traceable in-process verification of parts to ISO 10360 standards, providing assurance when moving measurement out of the measurement lab and onto the shop floor. The Equator-X gauge provides continuous validation of the production process with real-time feedback.
Flexibility
The ability to choose between two methods of measurement on a single device enables the user to select the optimal method for their application. For example, the absolute method for large varieties of parts or the comparison method for wide variation of environmental temperature.
The compact and lightweight design, without the need for compressed air, makes it easy to deploy exactly where needed, either in-line or at-line.
Powerful software features – the MODUS™ IM software platform for Equator-X systems
The Equator-X system includes the MODUS IM software platform as standard, giving users access to a comprehensive suite of applications, all designed for clarity, efficiency and ease of use with seamless integration and robust functionality. This powerful software solution delivers exceptional performance and user convenience, with an expanding portfolio of tools for operator control, reporting, environment management, and machine analysis and management to enhance productivity.
The Equator comparator gauge
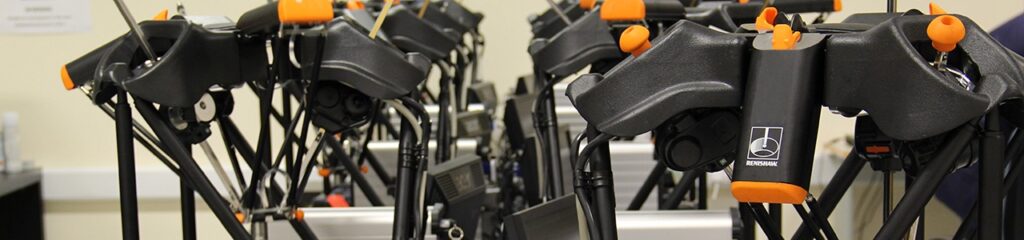
With the patented low-cost design, unique construction and method of operation, Equator comparator systems are high speed gauges for inspection of medium to high volume manufactured parts.
The Equator comparator gauging system is unique in its design and method of operation, and has already changed the thinking of thousands of production engineers, making it their new gauge of choice.
Equator systems can be configured according to the needs of the application and manufacturing process with hardware, software and accessory options for both manual and automated operations.
CMM Compare
With CMM Compare the calibrated absolute accuracy of the CMM can be ‘extended’ onto the shop floor to provide traceability to Equator gauging measurements. The CMM measures the master part, generating a calibration (.cal) file which is transferred to the Equator system. Any production part can be used as a master part.
The calibration (.cal) file is read during “mastering” to enable individual points to be compared with data from measurement of the production parts.
Feature Compare
Feature Compare is an alternative to CMM Compare which makes the process of calibrating the master part very easy. With Feature Compare the user can simply take the master part measurement data from an inspection report and manually enter the actual values for each feature’s size, position or orientation.
The master part can be measured in a number of ways, including on a CMM or with calibrated hand gauges.
Golden Compare
A final alternative compare method is Golden Compare, which uses a golden master part to calibrate the Equator gauging system. The Golden Compare procedure presumes that the master part is produced to drawing nominal. This means that any deviation of the golden master part from drawing nominals will be included in measurements.
This process differs from the other compare procedures in that there is no requirement to first calibrate the master part.
Why Choose Renishaw for Your CMM?
- Unmatched Innovation – Pioneers of 5-axis measurement and multi-sensor integration.
- Global Support Network – Installation, calibration, and service worldwide.
- Future-Ready Technology – Designed to evolve with your production needs.
Take Your Measurement Capability Further
Contact us today to discuss your requirements and see how Renishaw CMM solutions can transform your inspection process.