
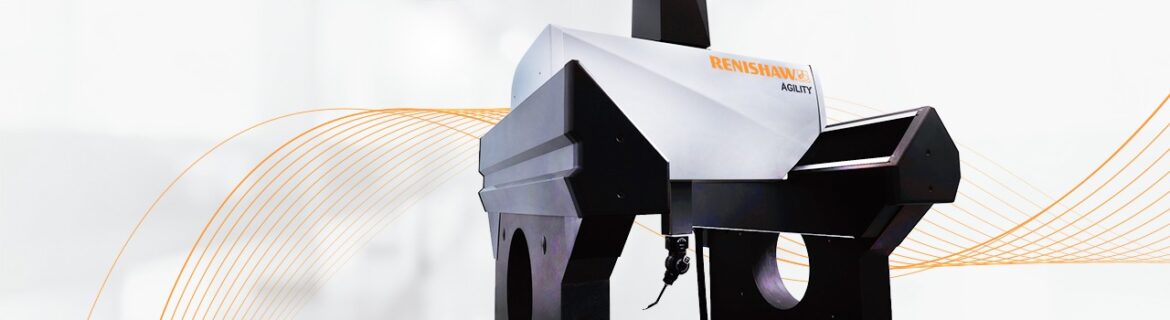
AGILITY® CMMs deliver REVO® 5-axis measurement speed, accuracy and flexibility to the shop floor and the lab, with Renishaw’s manufacturing quality and innovative technology.
The AGILITY range of CMMs will help to increase the throughput and quality of your manufacturing with fully integrated dimensional measurement and surface roughness inspection. From the use of high-quality materials and components to the full optimisation of 5-axis measurement technology, AGILITY CMMs provide a high-speed, high-performance solution for the shop floor or metrology lab.
AGILITY CMMs bring together the pioneering technology and high-quality manufacturing that have gained Renishaw an unrivalled reputation for innovation in the most demanding industry sectors. The machines are designed to deliver all the advantages of the REVO multi-sensor 5-axis measurement system, including:
- 15% to 50% cycle time savings, compared to 3-axis measurement systems
- Integrated dimensional inspection and surface roughness measurement
- Infinite positioning for superior feature access
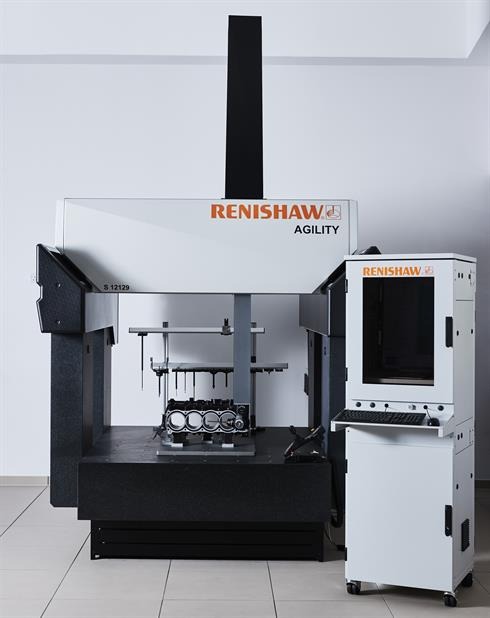
AGILITY S 5-axis multi-sensor CMMs for the shop floor
Designed for shop floor environments
The S range of CMMs provides the ability to accurately measure parts in shop floor environments without temperature control. The rapid data capture speeds provided by 5-axis measurement reduce inspection cycle times, helping production departments keep pace with high volume manufacture. The systems work well in both stand-alone and fully automated production lines.
Rapid results at the point of manufacture
Results are captured at, or close to the point of manufacture, so production decisions can be made much faster. This replaces the traditional method of routing parts to centralised inspection facilities, reducing time and cost to the part and the risk associated with part handling.
Reducing operations
The multi-sensor capability of the system allows users to combine multiple checks in one automated part program. This gives production departments the ability to report on dimensional features and surface roughness callouts. AGILITY CMMs therefore minimise footprint and simplify measurement processes.
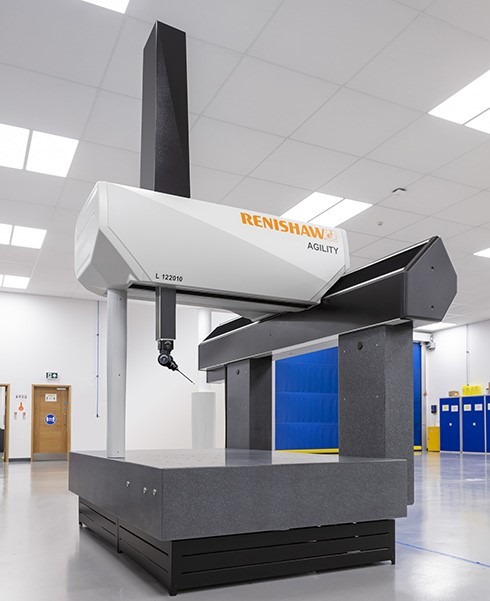
AGILITY L CMMs with 5-axis multi-sensor technology for laboratories
Premium accuracy
The L range of CMMs delivers the performance needed by manufacturers operating in the top end of aerospace, automotive, consumer electronics and other precision engineering sectors. The most accurate machine has sub-micron accuracy, and even the largest L 163512 is specified at under 2 µm.
High throughput
The 5-axis functionality helps meet the throughput challenges of a machine operating in a controlled environment as an integral part of the manufacturing process. Fast inspection turnaround of development parts and production samples ensures verification is as efficient as possible.
Ultimate multi-sensor flexibility
Combining the infinite positioning of the REVO probe head with the most comprehensive range of sensors, AGILITY L machines are an ideal platform for developing new products and manufacturing processes. The surface finish probe will reach features previously inaccessible. The non-contact sensors will capture surface data without touching the part. The ultrasonic thickness probe simplifies inspection routines and often eliminates the need for part reorientation.
Why Choose Renishaw for Your CMM?
- Unmatched Innovation – Pioneers of 5-axis measurement and multi-sensor integration.
- Global Support Network – Installation, calibration, and service worldwide.
- Future-Ready Technology – Designed to evolve with your production needs.
Take Your Measurement Capability Further
Contact us today to discuss your requirements and see how Renishaw CMM solutions can transform your inspection process.